South Pasadena - Modern Custom Home
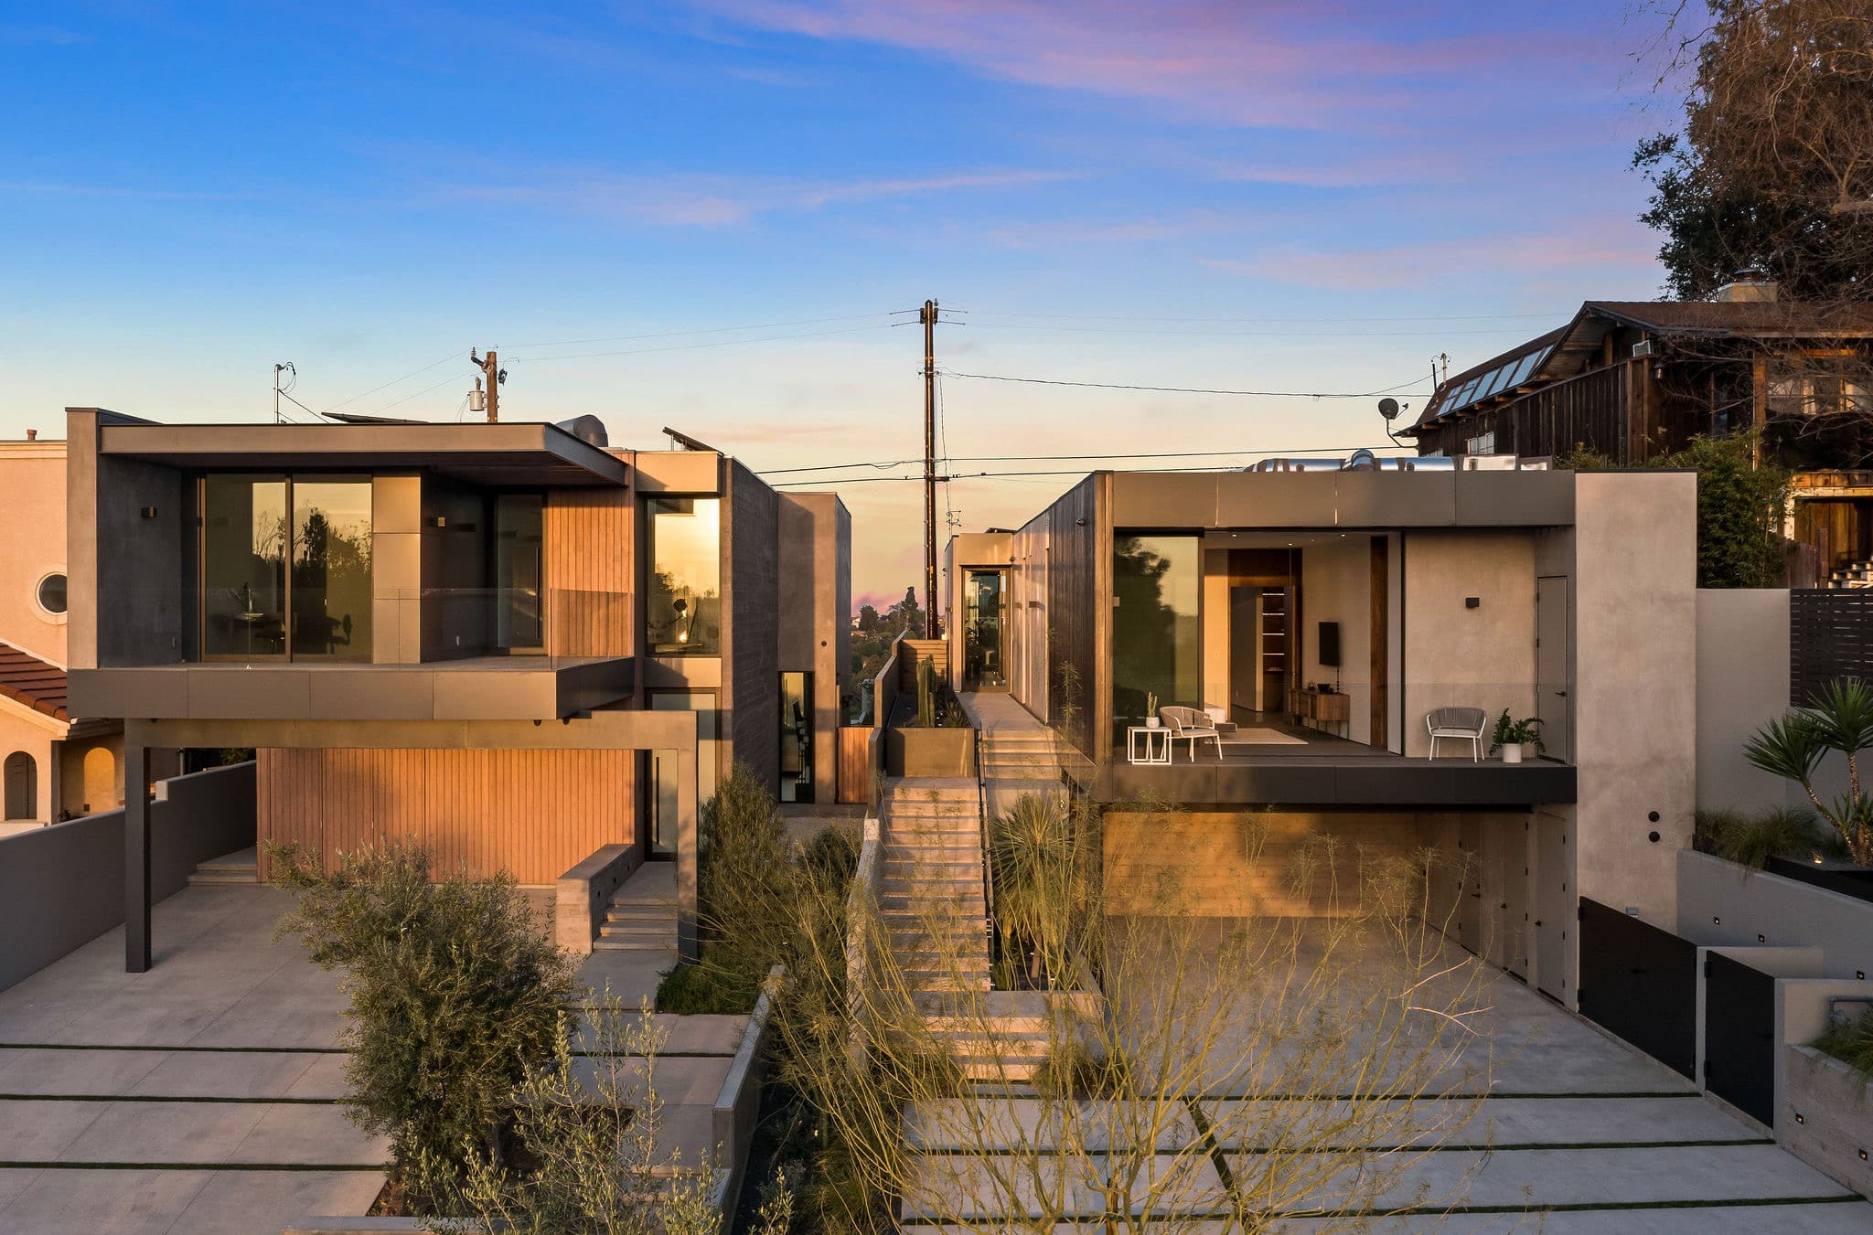
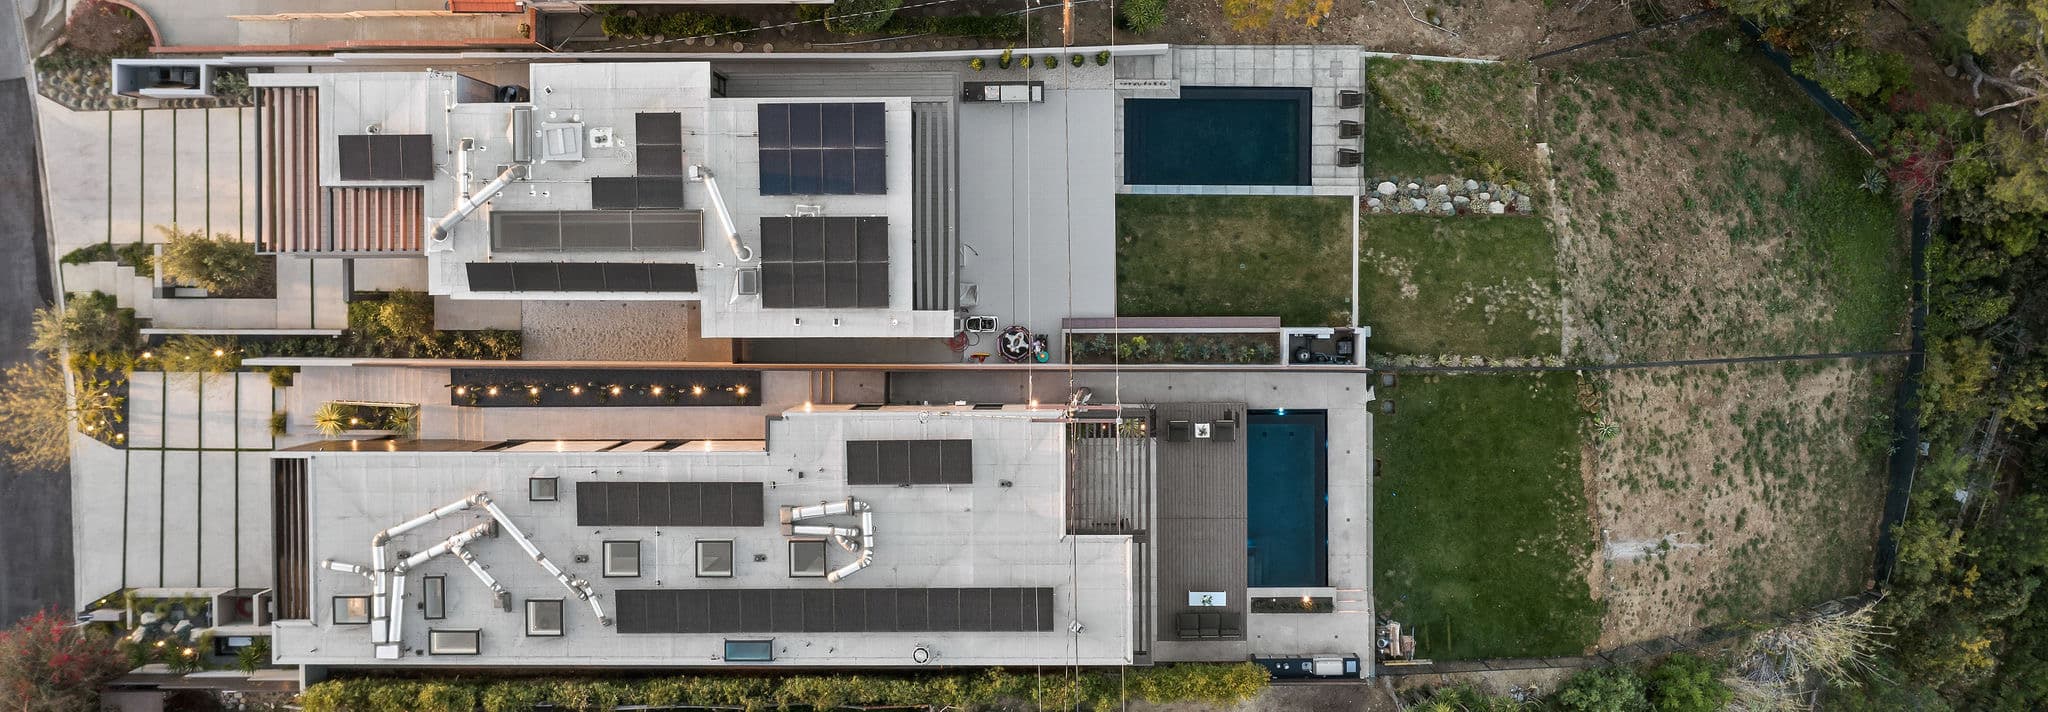
A ground-up contemporary hillside home — steel moment frames, cantilevered volumes, a new pool, warm walnut interiors, and a two-story glass gable over the great room.
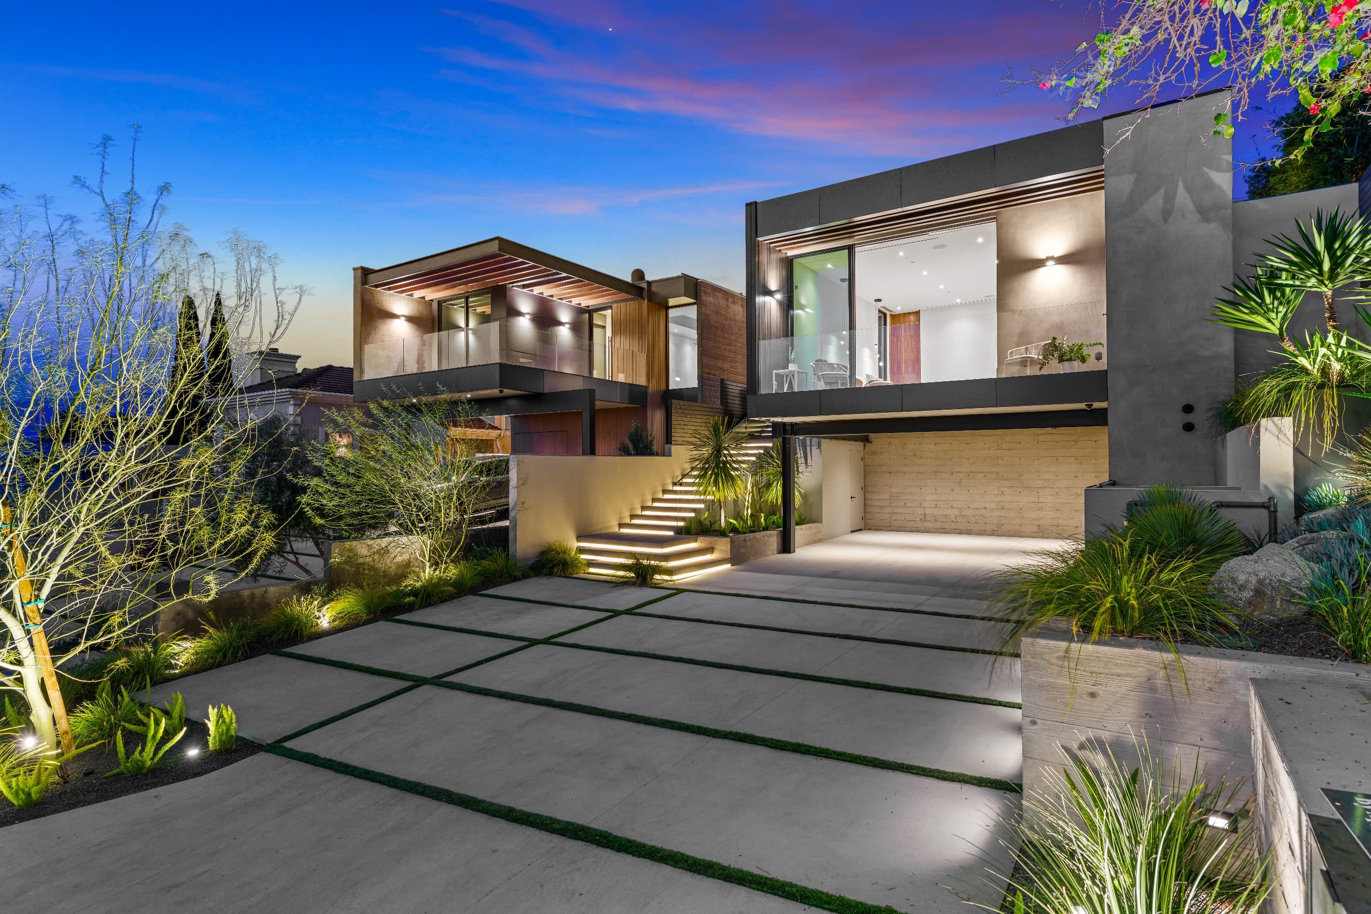
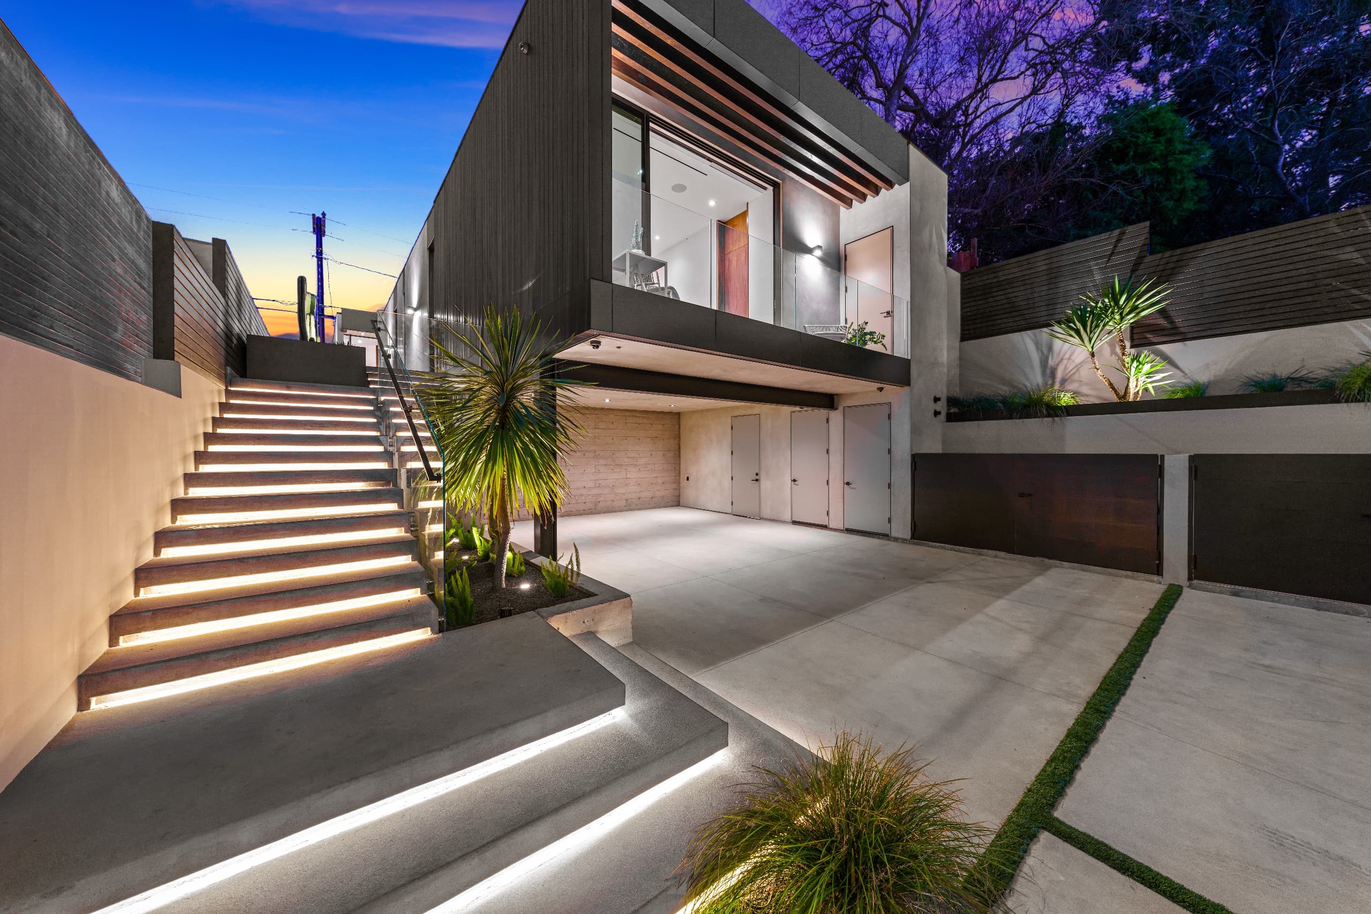
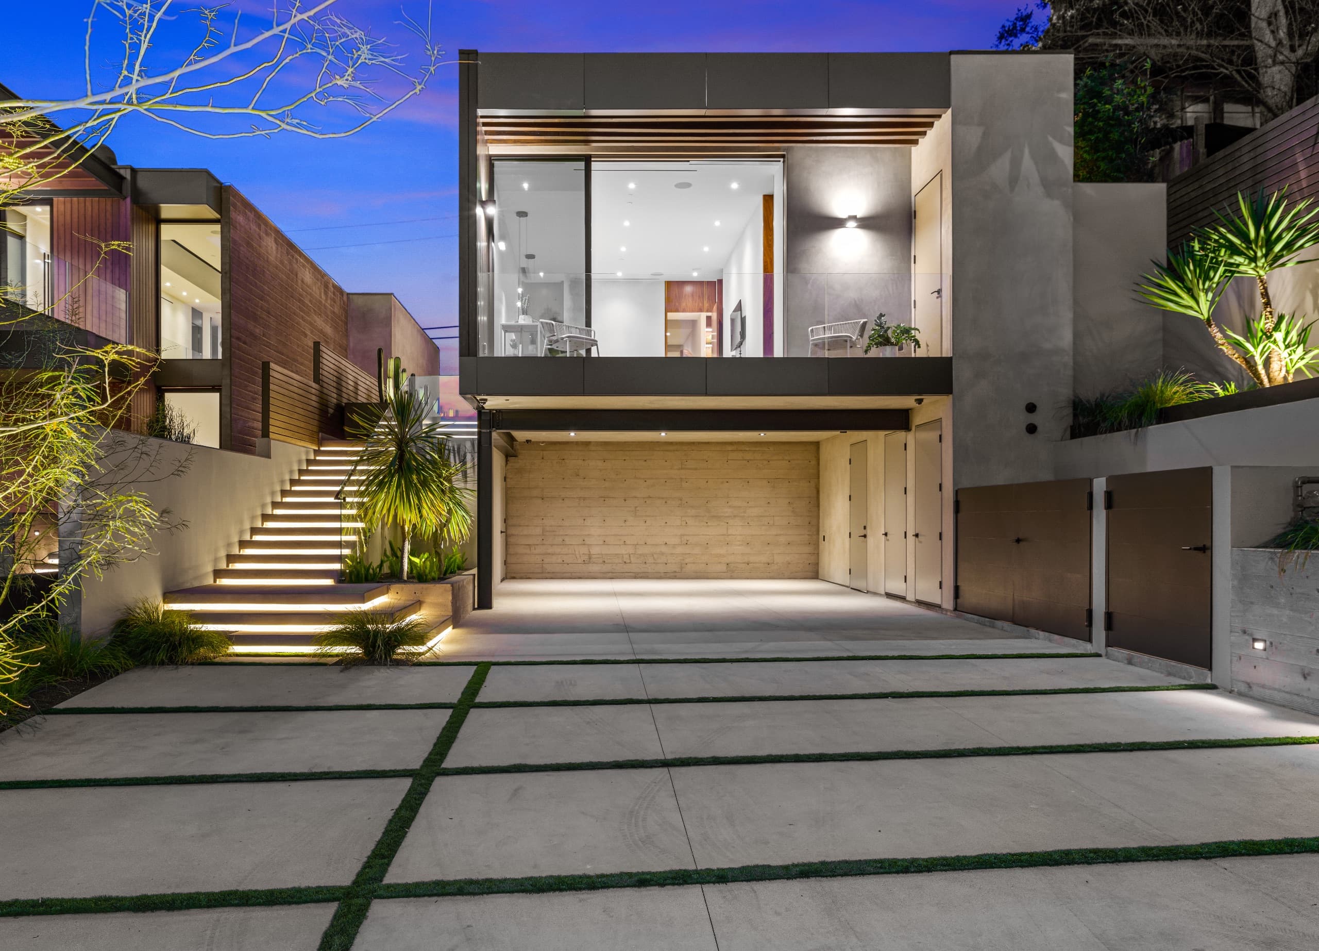
A signature whole-home build carried from the hillside up. It begins with deep shored excavation, reinforced foundations on steel columns, and board-formed retaining walls, then a hybrid steel-and-wood frame that lets the upper floors cantilever out toward the view and carry vaulted, exposed-wood ceilings.
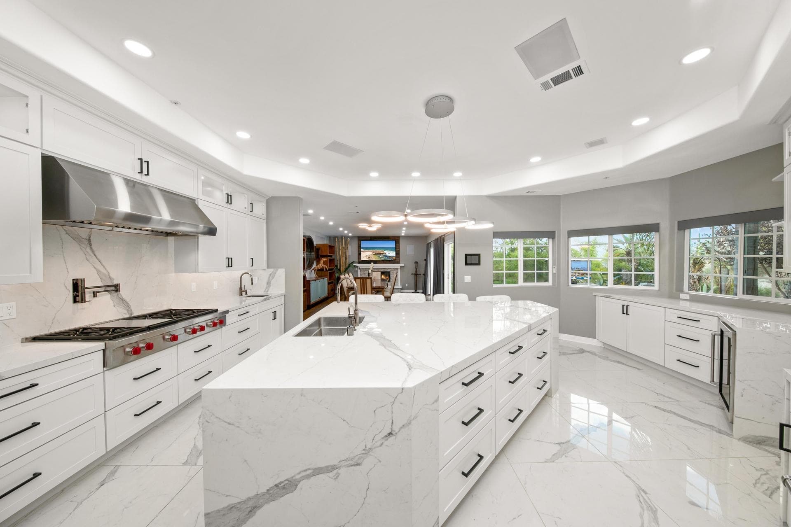
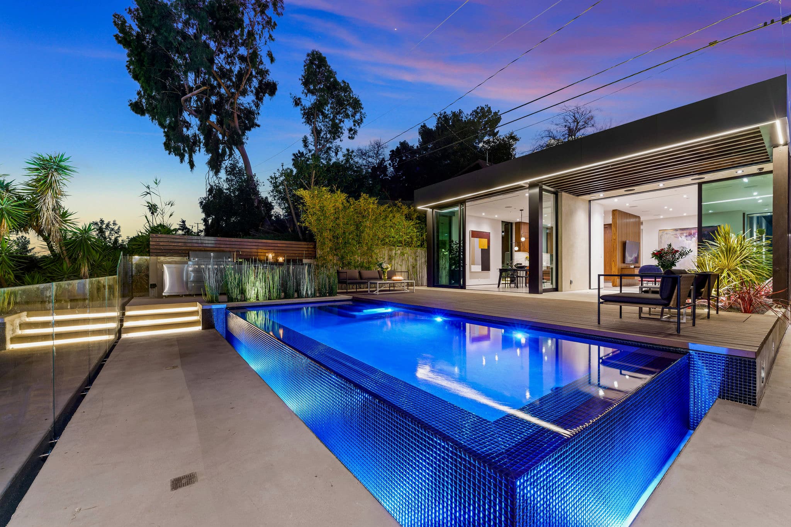
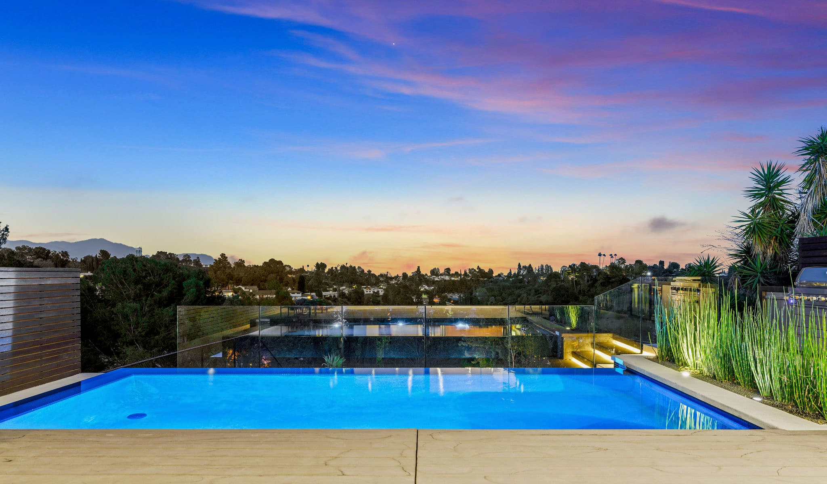
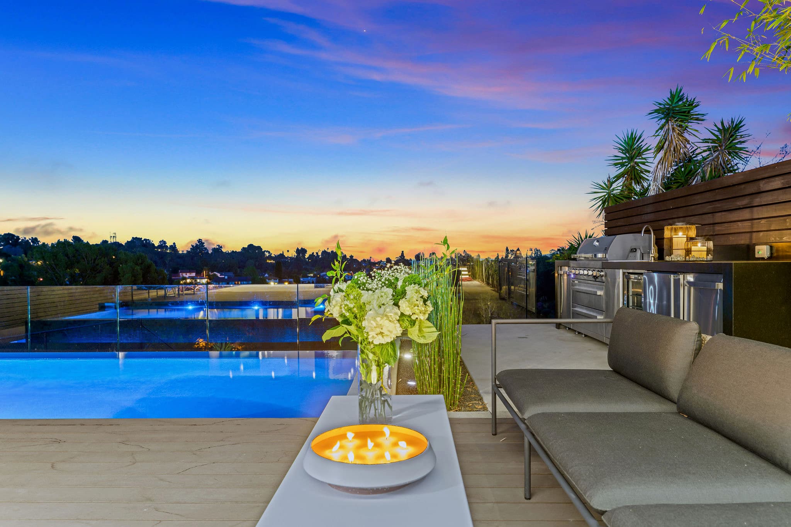
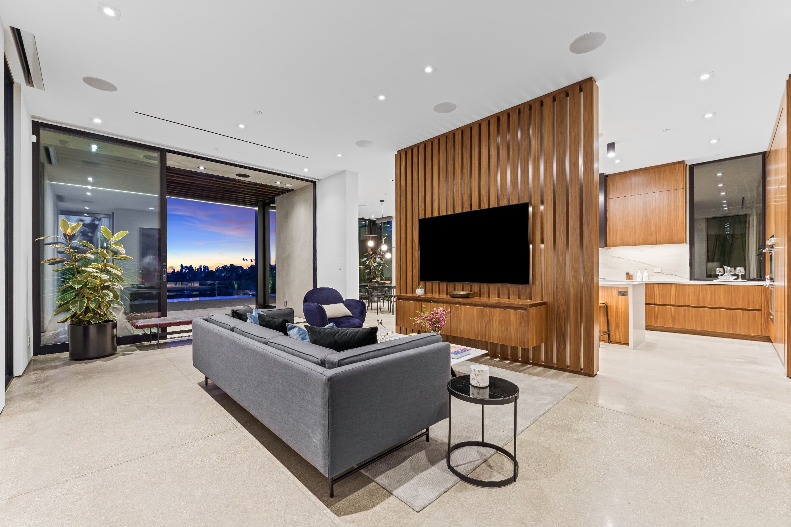
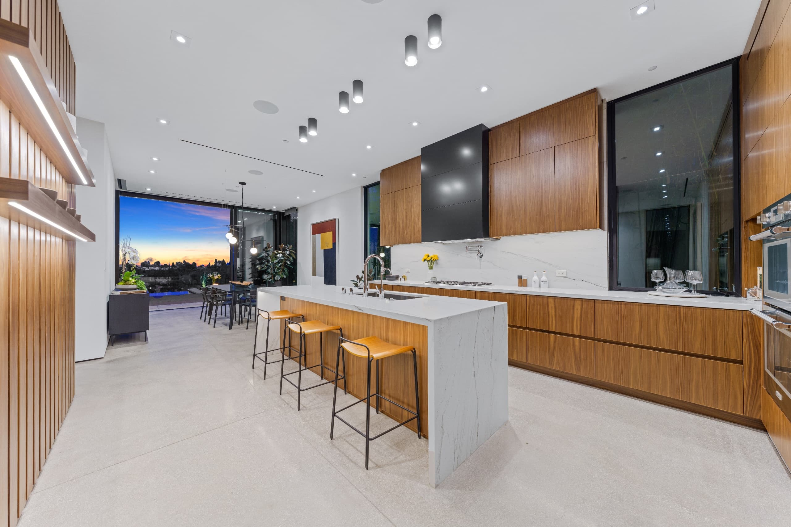
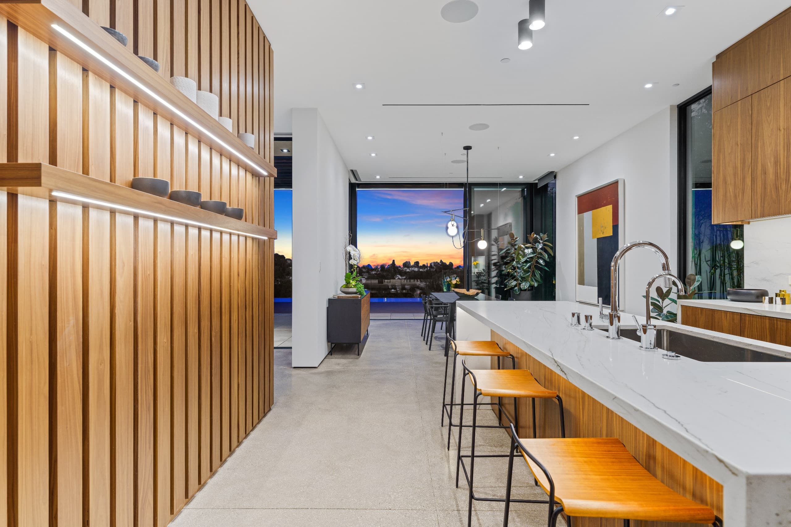
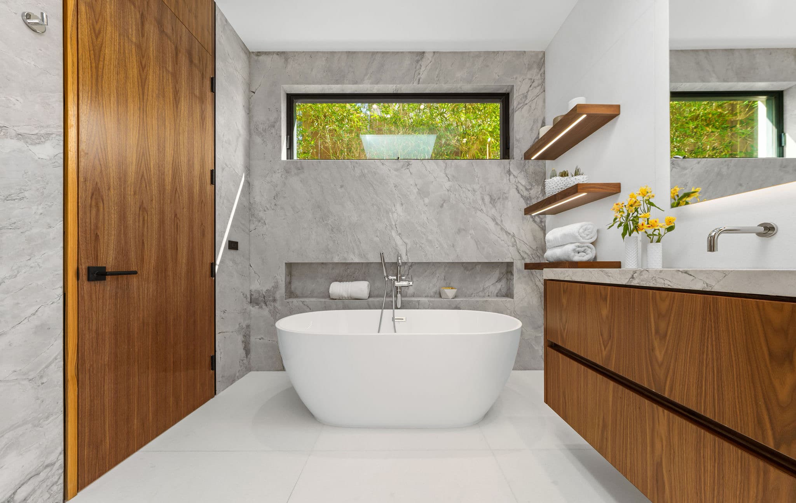
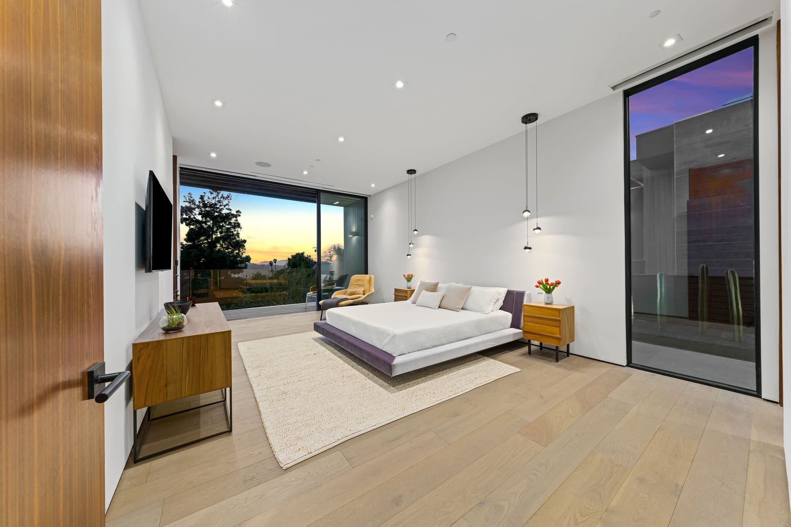
The finished home is all warm material and light: floor-to-ceiling walnut slat walls and floating millwork, polished concrete floors, a stone waterfall kitchen, spa-grade stone baths, and a floating steel staircase, with a new pool set into the terraced yard. Because every structural line was meant to be seen, the framing had to be as precise as the finishes that followed.
More work